
721 W Sherwood Drive | Charleston | $499,998
SHOW DETAILS
721 W Sherwood Drive
Charleston, SC 29407
$499,998
4
BEDS
3
BATHS
1,483
SQ. FT.
721 W Sherwood DriveCharleston, SC 29407
For SALE
Single Family
ACTIVE
$499,998
EST. 1,258.61/MO CALCULATE
4
BEDS
3
BATHS
1,483
SQ. FT.
Property Description
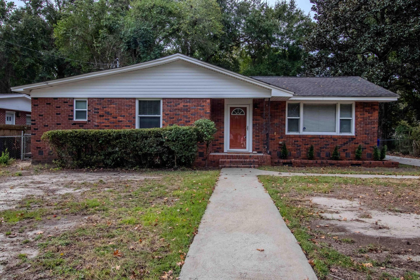
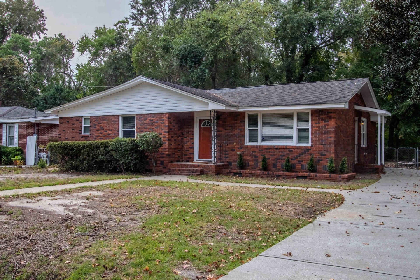
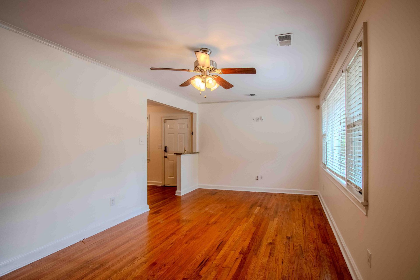
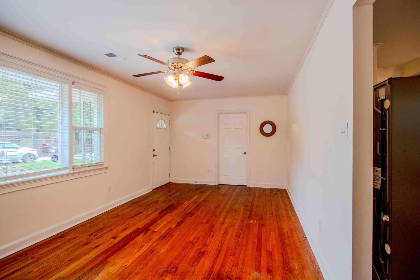
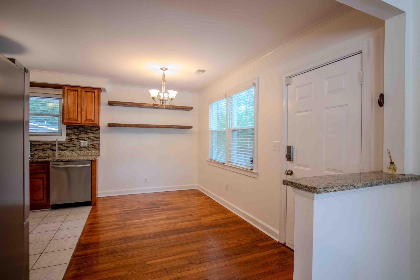
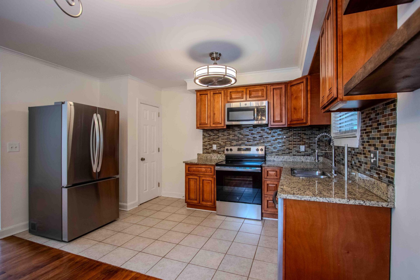
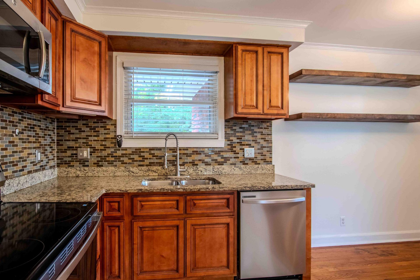
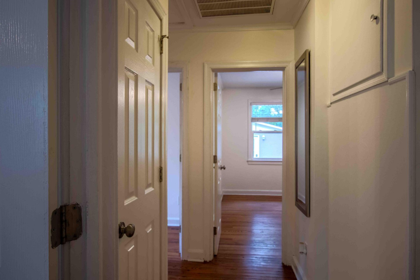
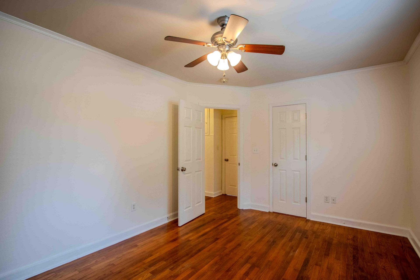
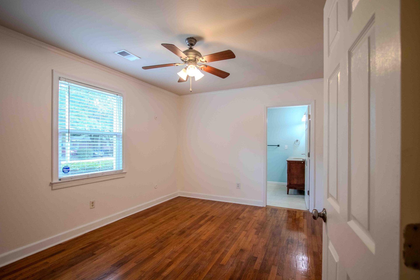
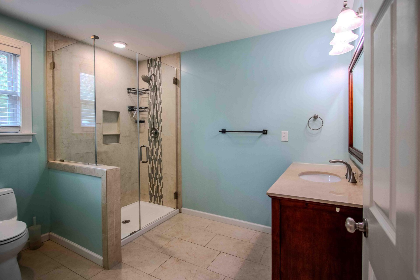
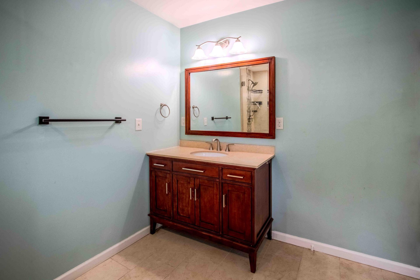
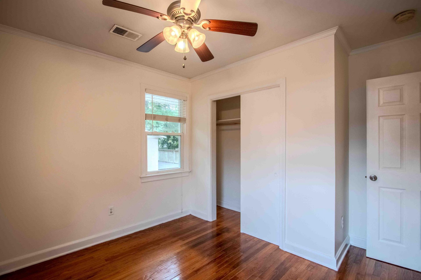
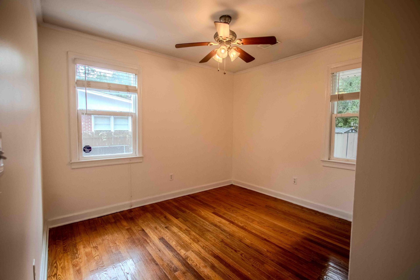
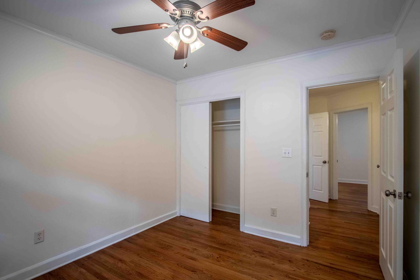
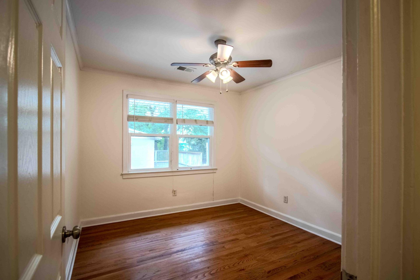
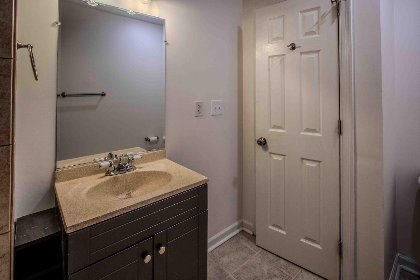
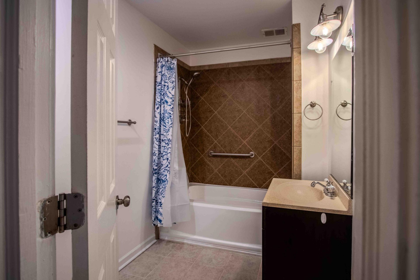
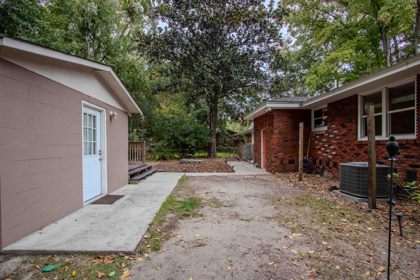
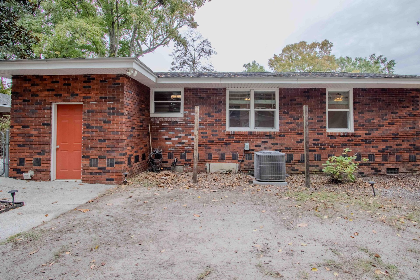
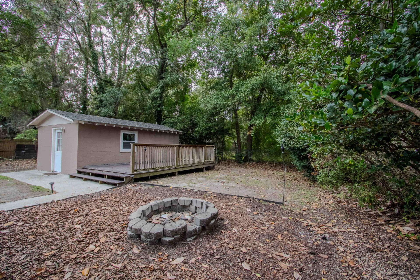
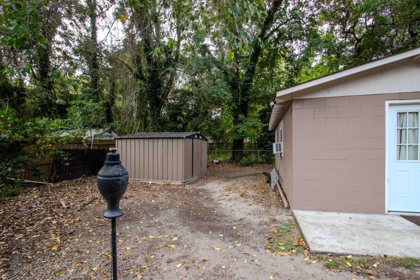
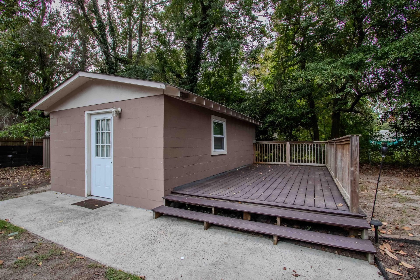
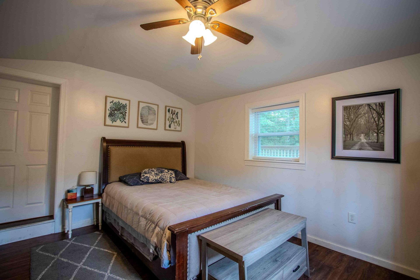
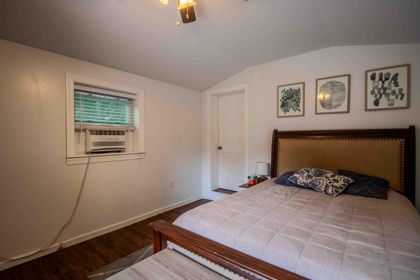
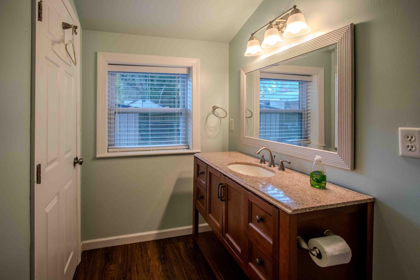
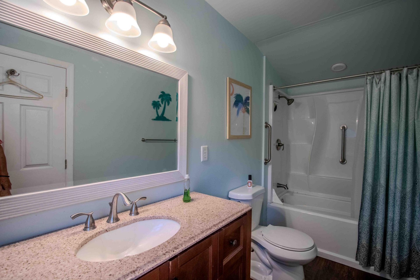
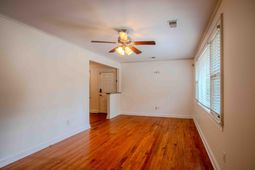
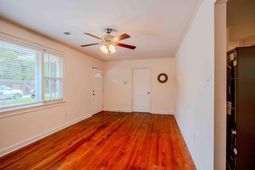
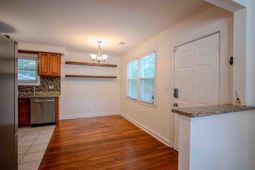
West Ashley Charm Meets Modern Updates - Complete with a Private Guest House!Welcome home to this beautifully updated three-bedroom, two-bathroom, single-story brick ranch nestled in the desirable Triangle area of West Ashley! Full of classic Lowcountry charm, this property offers the perfect blend of timeless character, modern updates, and added versatility with a detached 285-square-foot guest house!Step inside the main home and discover beautiful original oak hardwood floors that add warmth and character, complemented by fresh paint throughout for a bright, clean, and inviting feel. The kitchen shines with beautiful granite countertops and all brand-new stainless steel appliances, creating a stylish and functional space for cooking and entertaining.Both bathrooms have been fully updated with modern finishes, offering a fresh, contemporary feel.Additional improvements include a newly updated roof, adding even more appeal and peace of mind for the next owner.The main home features three bedrooms and two beautifully updated full bathrooms, providing comfortable and convenient single-story living.But that's not all! The property also features a 285-square-foot detached guest house complete with one bedroom and one full bathroom!This additional space offers incredible flexibility for visiting family and friends, extended family accommodations, a private home office, or a personal retreat.The classic brick exterior adds timeless curb appeal, while the convenient West Ashley location puts you close to shopping, dining, parks, and everyday conveniences, with easy access to downtown Charleston and surrounding areas.Whether you're looking for room for extended family, a private guest retreat, or simply extra flexibility, this unique property offers so much more than your typical brick ranch!Beautifully updated, full of Charleston charm, and offering the bonus of a private guest house. Don't miss this special West Ashley opportunity!
Property Details
- MLS ID26030003
- Property TypeResidential - Single Family
- Building Area Total1483
- CoolingCentral Air
- ExteriorBrick Veneer
- FencingChain Link
- FlooringCeramic Tile, Wood
- HeatingForced Air
- HeatingY/N1
- Home StyleRanch
- Interior FeaturesCeiling - Smooth, Ceiling Fan(s), Eat-in Kitchen, Entrance Foyer, Pantry
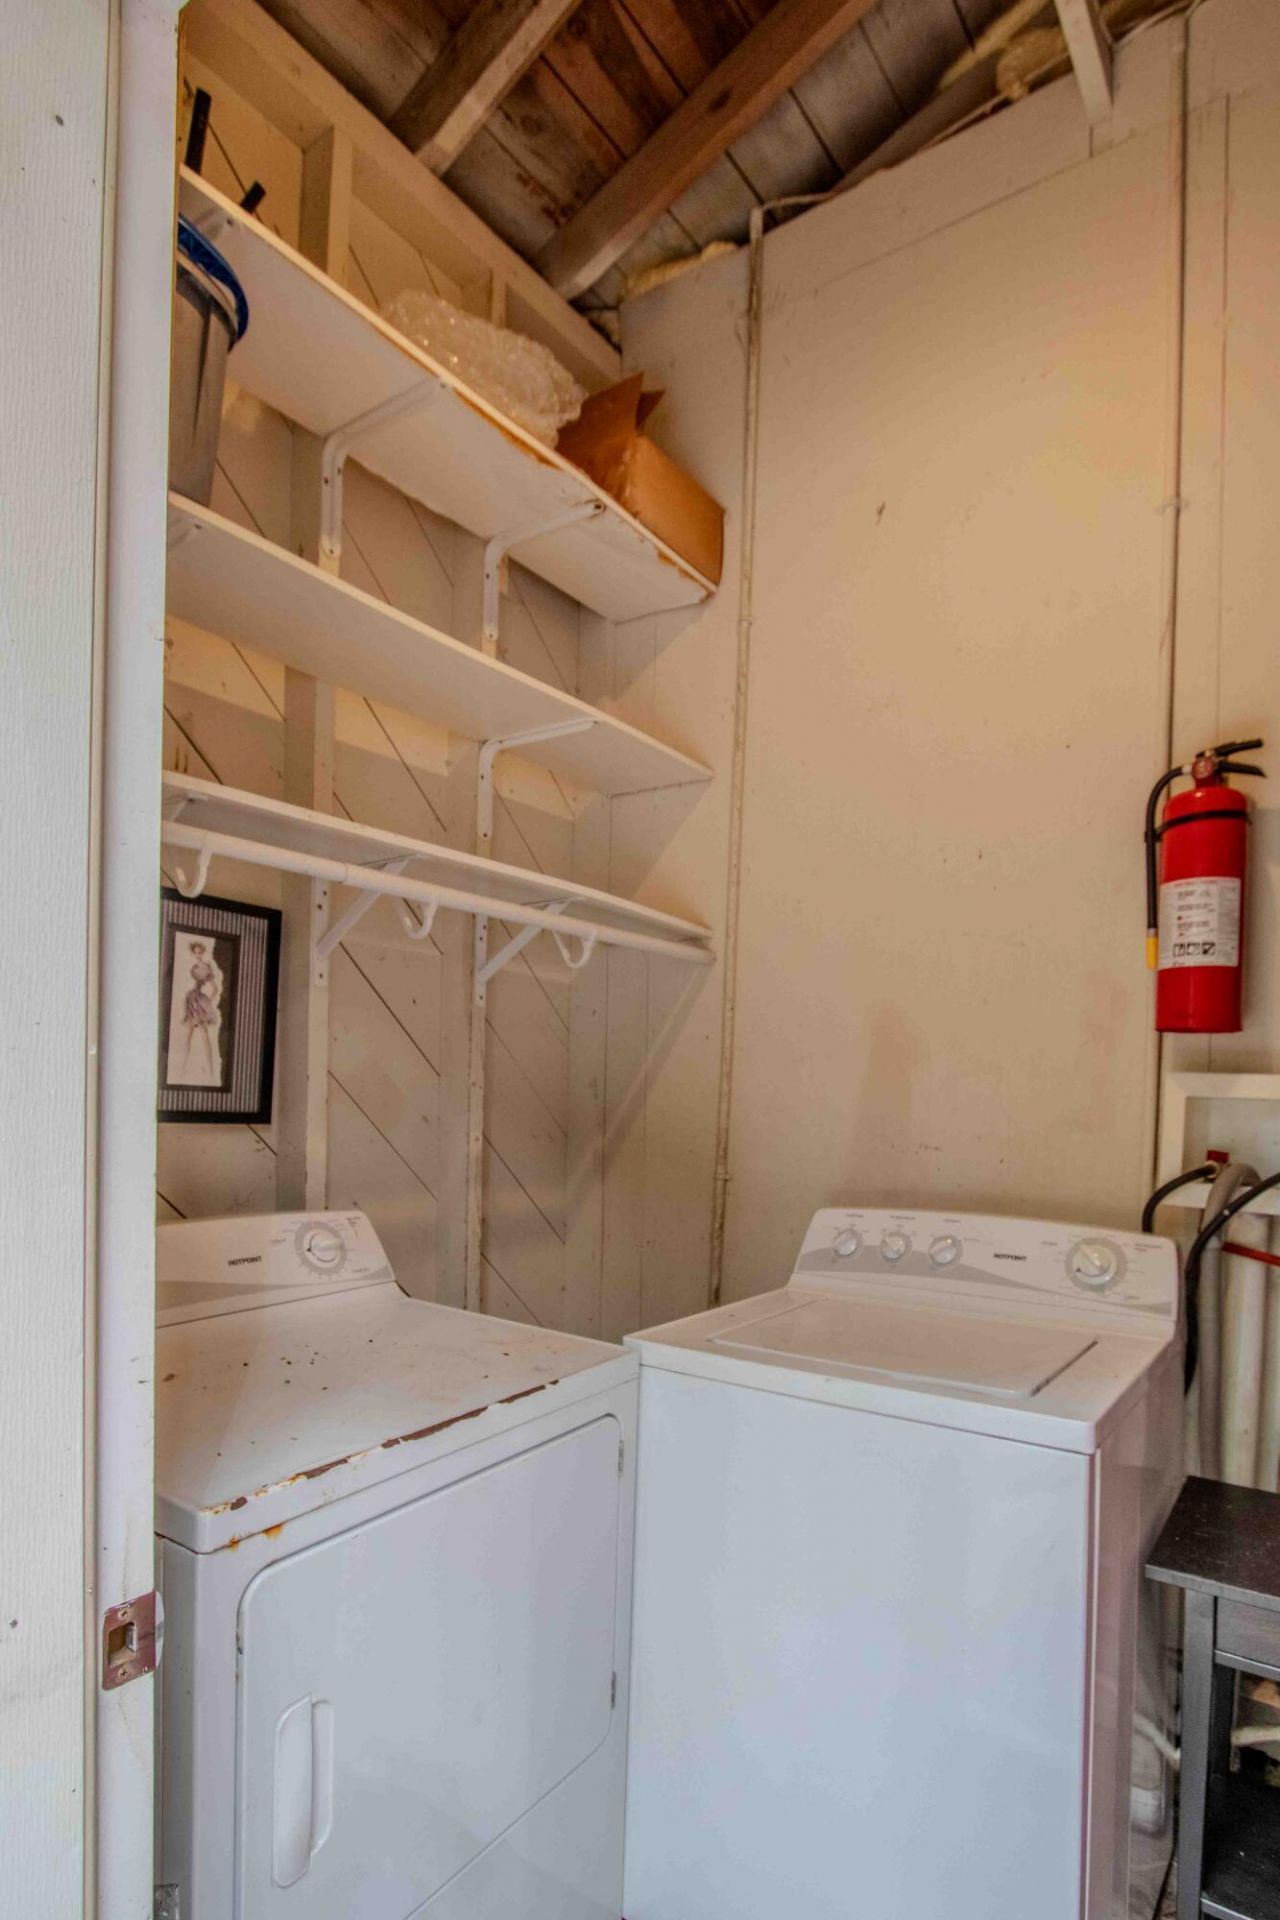
- LaundryLaundry Room
- Lot Dimensions0.21 acre(s)
- Lot FeaturesLevel,0 - .5 Acre
- Lot Size0.21 Acres
- Other StructuresYes, Guest House
- Parking FeaturesOff Street
- Patio And PorchFront Porch
- Roof TypeAsphalt
- SewerPublic Sewer
- Stories1.0
- UtilitiesCharleston Water Service, Dominion Energy
- WaterPublic
- Window FeaturesWindow Treatments
- Year Built1964
- acres0.21
Amenities
- Ceiling - Smooth
- Ceiling Fan(s)
- Eat-in Kitchen
- Entrance Foyer
- Pantry
Listed By / Shown By
Listed By
Agency Name: The Boulevard Company
Charleston Trident MLS
Shown By
Agent Name: Emily Hairfield
Agent Phone: (843) 697-5700
Agency Title: Carolina One Real Estate
Charleston Trident MLS


Web address QR Codes
721 W Sherwood Drive
Emily Hairfield
©OneHomeValue
Ask A Question 721 W Sherwood Drive, Charleston, SC 29407


Privacy Policy / DMCA Notice / ADA Accessibility


This site is hosted, designed and copyright
© 1994 - 2026 by
Delta Media Group, Inc. -- Patent Pending --